
Wendy Gockley
REALTOR®, Residential Probate Specialist
Cell: (717) 475-4786
Office: (717) 393-0100
Email: wgockley@homesale.com



BEDS3
BATHS1 full 2 partial
SQUARE FEET1,708
MLS#PADE2119532
STATUSACTIVE
PROPERTY TYPEResidential - Single Family
SUBDIVISIONCHATHAM PARK
SCHOOLHAVERFORD TOWNSHIP
Property Description
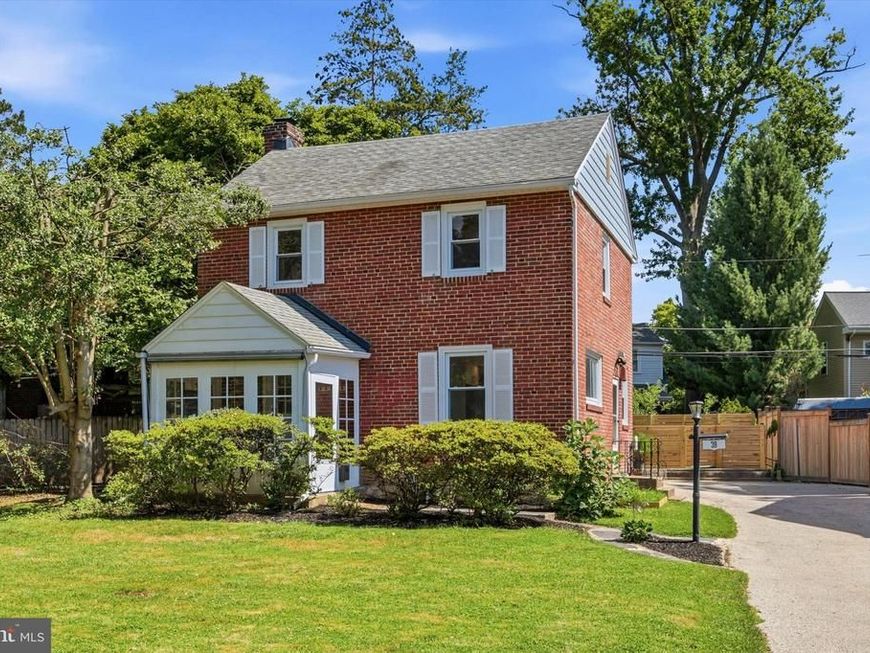
A beautifully maintained solid brick single-family home ideally located within the award-winning Haverford Township School District in the highly desirable Chatham Glen Park neighborhood of Havertown. This move-in ready lovely home blending timeless charm with thoughtful updates. Freshly painted with newer windows, this home features a bright, inviting interior, a large kitchen, and solid hardwood flooring that adds warmth and character. The finished lower level provides flexible living space perfect for a family room, home office, gym, or playroom. Step outside to enjoy the private backyard with plenty of room for entertainment, gardening, or relaxing and a brand-new fence recently installed. An attached garage private convenient off-street parking. This beautiful home is within walking distance of the park, just minutes from shopping, dining, public transportation, and major commuter routes with easy access to Center City Philadelphia. A wonderful opportunity to own a beautifully cared-for home in one of Havertown’s most sought-after neighborhoods.
Property Features
Property Type: Residential - Single Family
Basement: Yes
Basement: Fully Finished
Cooling: Central A/C
Fuel Type: Natural Gas
Garage: 1
Heating: Hot Water
Home Style: Contemporary
Lot Size: 0.14 Acres
Stories: 2.0
Taxes: $8,435
Year Built: 1950
Feature Descriptions
Additional Structures: Above Grade, Below Grade
Exterior: Brick
Lot Dimensions: 0.14 Acre(S)
Municipality: HAVERFORD TWP
Parking Notes: 2 Total Parking Spaces
Sewer: Public Sewer
SQFT Above Finished: 1352
SQFT Below Finished: 356
SQFT Total Finished: 1708
Structure Type: Detached
Total Garage/Parking Spaces: 2
Water: Public
Local Schools
School District: HAVERFORD TOWNSHIP
Listed By / Shown By
Listed By
Agency Name: Keller Williams Main Line
Agency Phone: 6105200100
Shown By
Agent Name: Wendy Gockley
Agent Phone: Cell: (717) 475-4786
Agency Title: Berkshire Hathaway HomeServices Homesale Realty

 First American
Estimate Your Payment
Estimated Payment
$ 2,011.37 per month $1,156.85 Principal & Interest $702.92 Property Tax $151.61 Homeowner's Insurance



 Corporate Office - 215 S Centerville Rd. Lancaster, PA 17603
39 Myrtle Avenue | MLS# PADE2119532
This single family home located at 39 Myrtle Avenue, Havertown, PA 19083 is currently listed for sale with an asking price of $519,800. This property was built in 1950 and has 3 bedrooms and 1 full and 2 partial baths with 1708 sq. ft. Myrtle Avenue is located in the CHATHAM PARK subdivision within the HAVERFORD TOWNSHIP school district. Search CHATHAM PARK real estate on wendygockley.homesale.com today.